
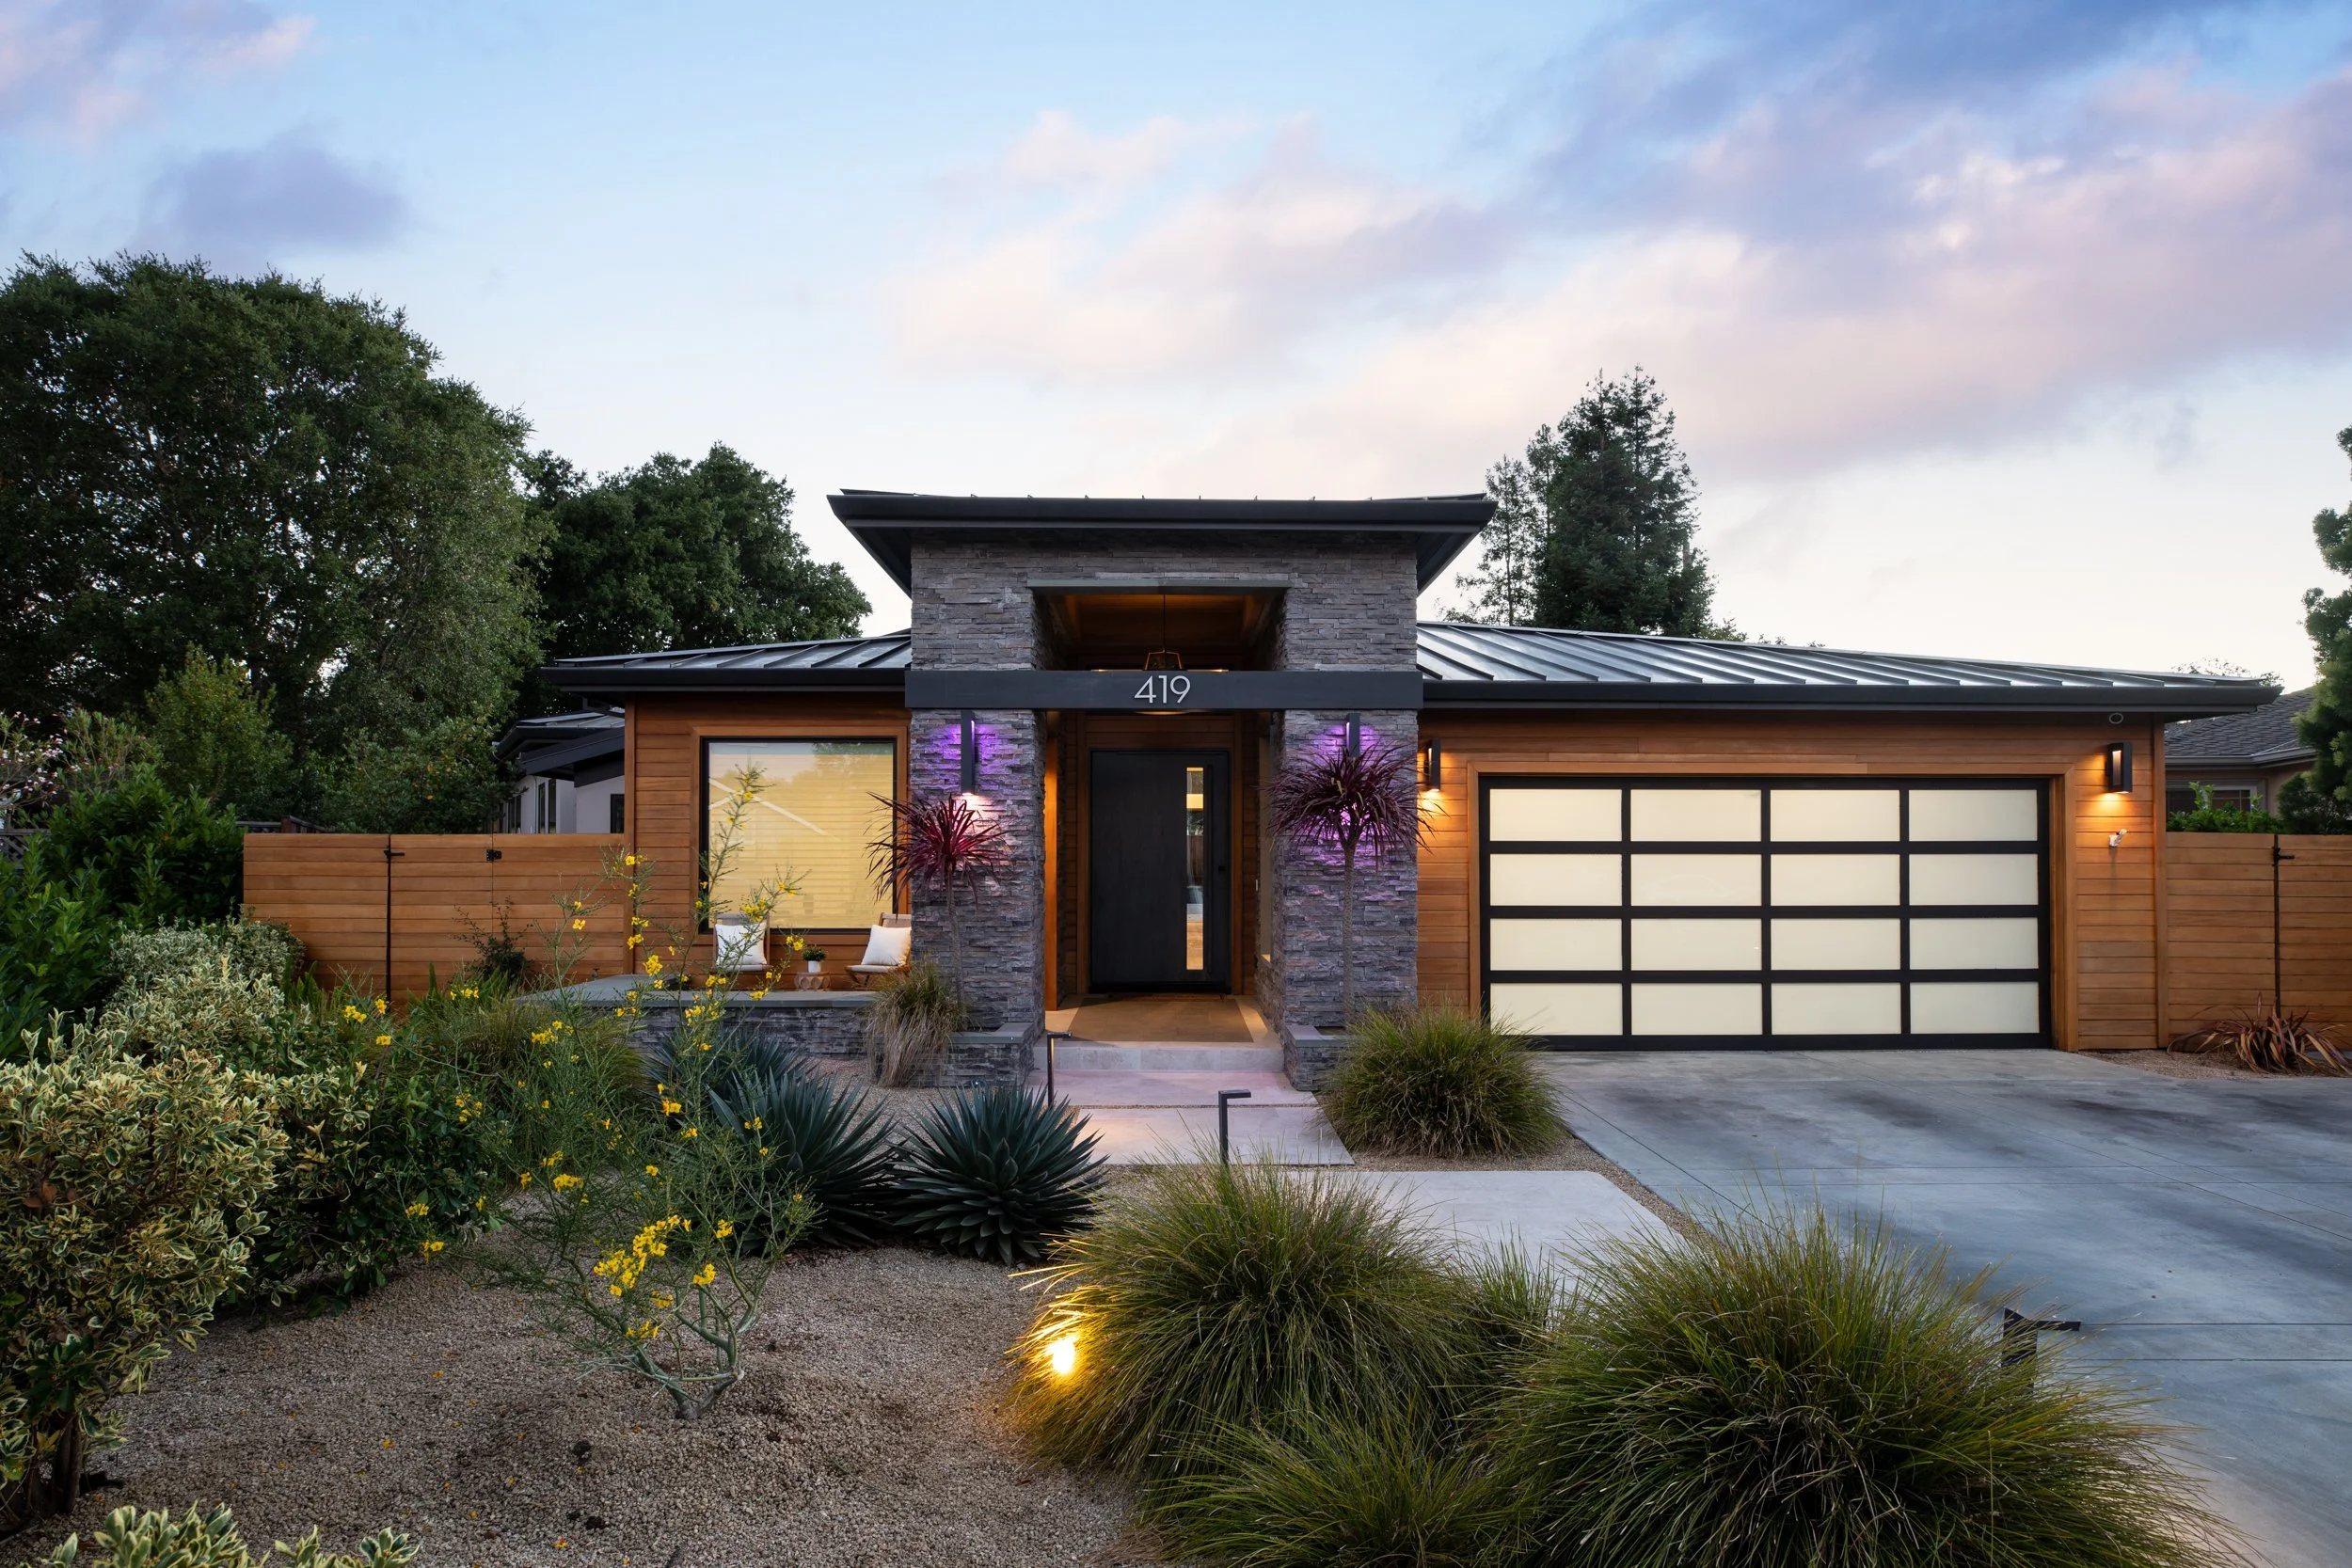
Modern Organic Luxury on One Level
419 Los Pajaros Court
Los Altos
Offered at $7,895,000
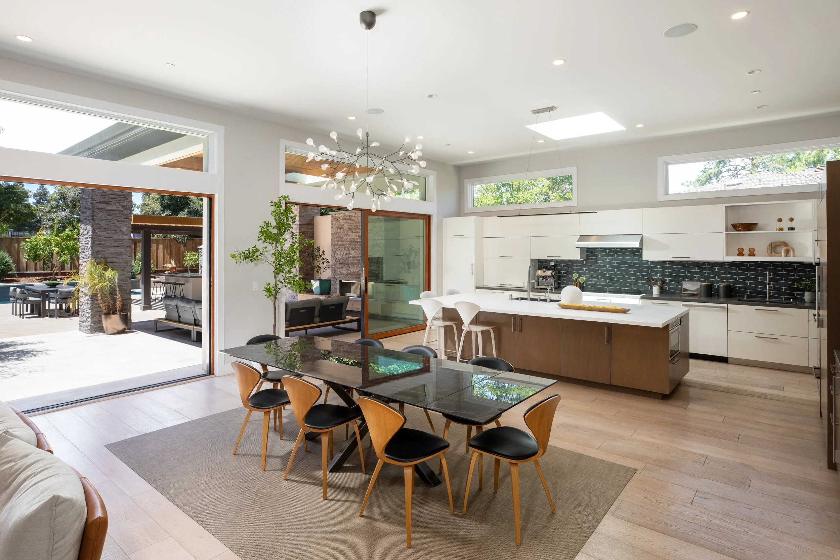
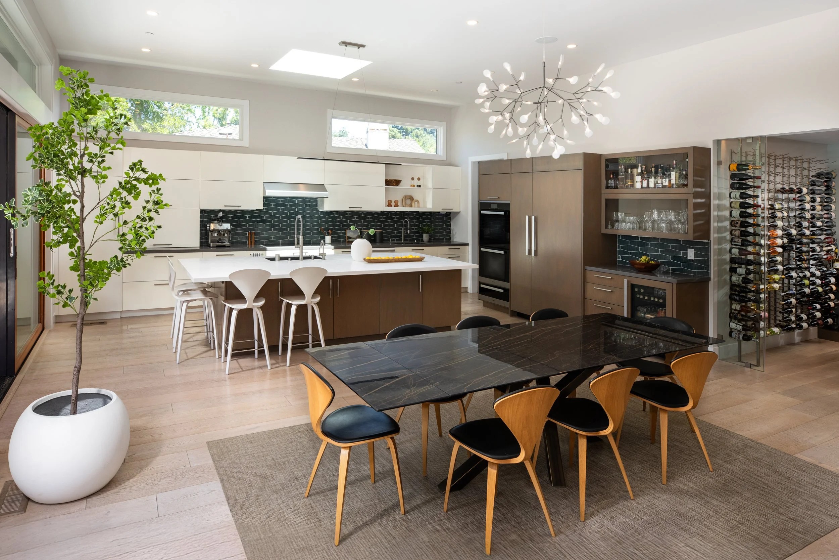
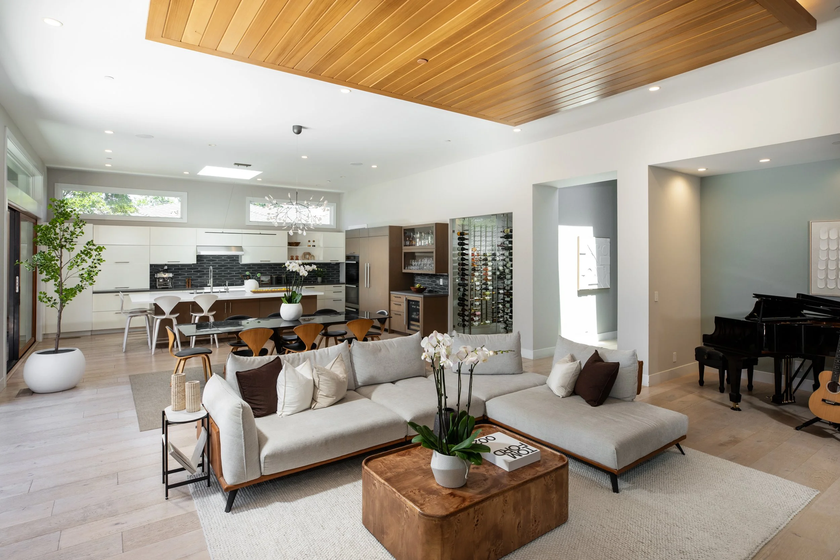
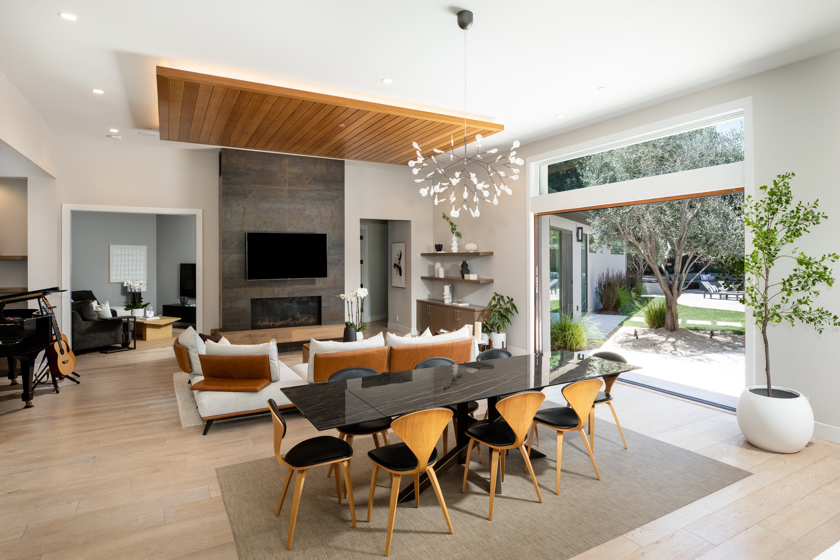
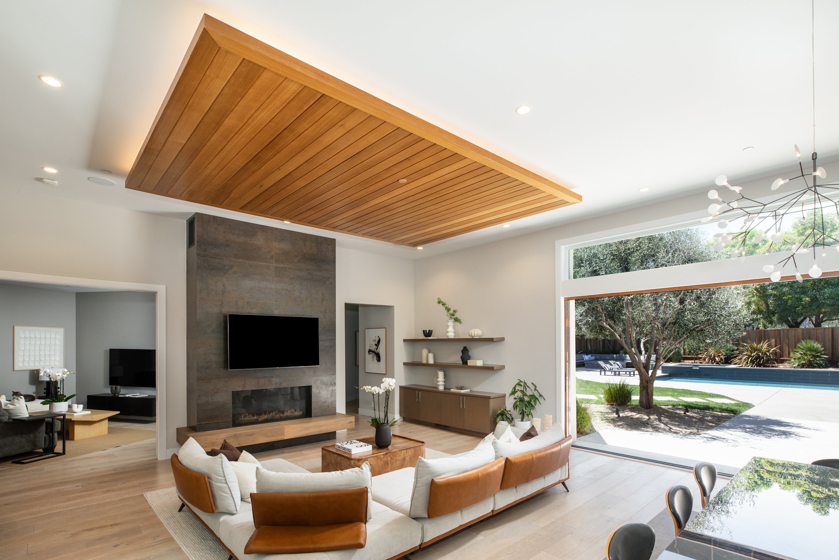
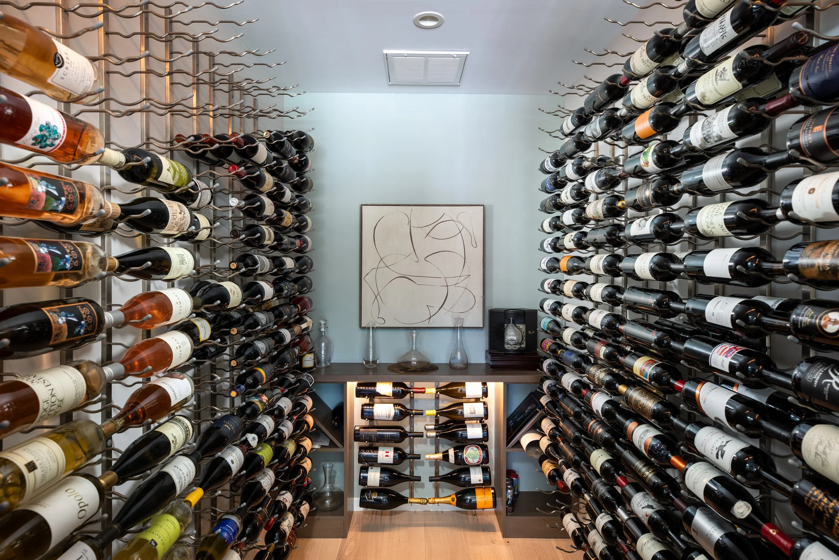
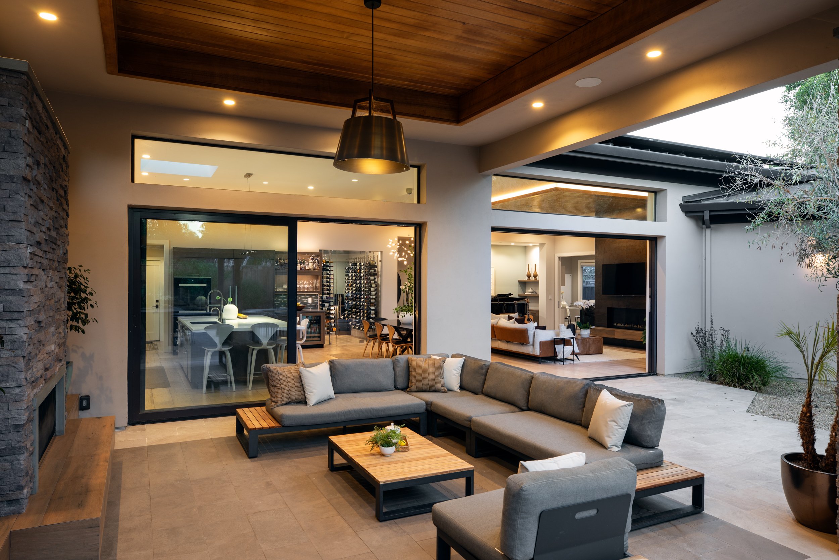
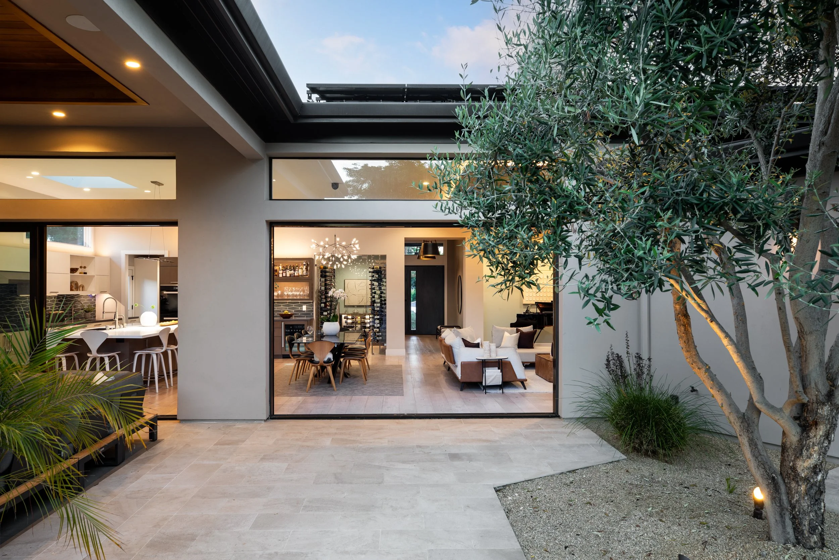
Completed in 2018, this exceptional contemporary custom home showcases an organic architectural aesthetic with a warm palette of natural stone, cedar, and expansive walls of glass that create a seamless connection to the outdoors. Thoughtfully designed on a single level with five spacious bedroom suites, this rare floor plan provides outstanding flexibility for family living, long-term guests, or dedicated spaces for work and wellness. At the heart of the home, a tremendous great room with richly detailed cedar wood-paneled ceilings is anchored by a sleek linear fireplace with a cantilevered hearth, while disappearing and stacking walls of glass extend the living space to the outdoors. The open kitchen reflects the same sophisticated design with custom wood-grain and white cabinetry, an oversized island, countertops in Porcelanosa Krion, a non-porous, antibacterial, durable Aluminum Trihydrate with resin, and a full suite of Miele appliances. A fully customized, temperature-controlled wine room and accompanying bar and beverage center enhance the setting for collectors and entertaining.
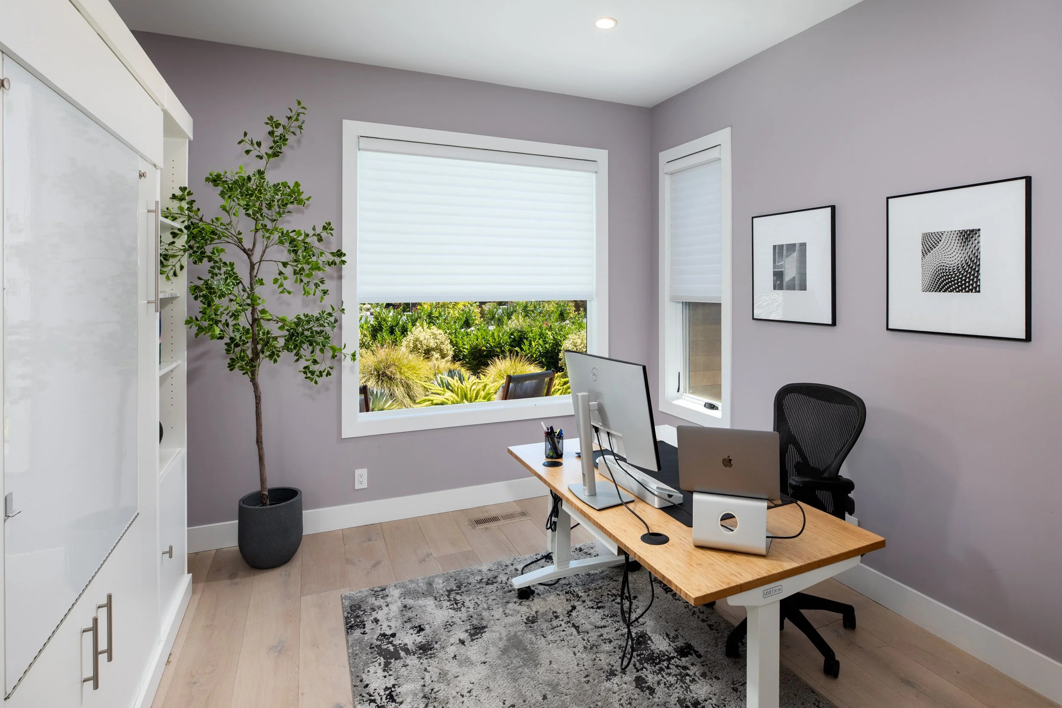
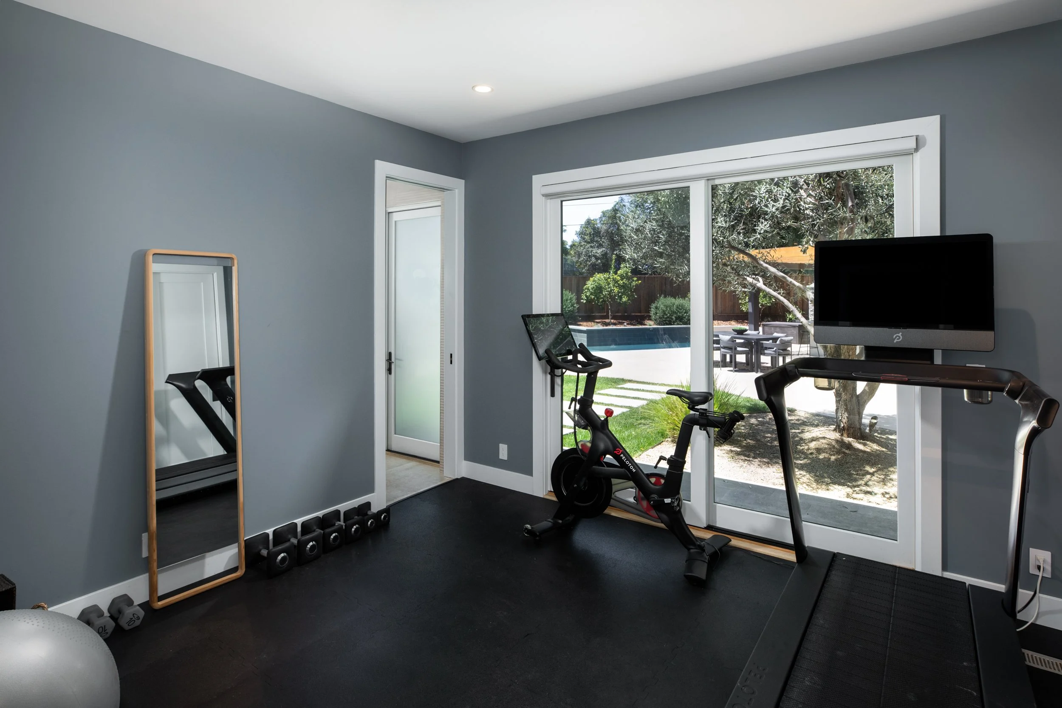
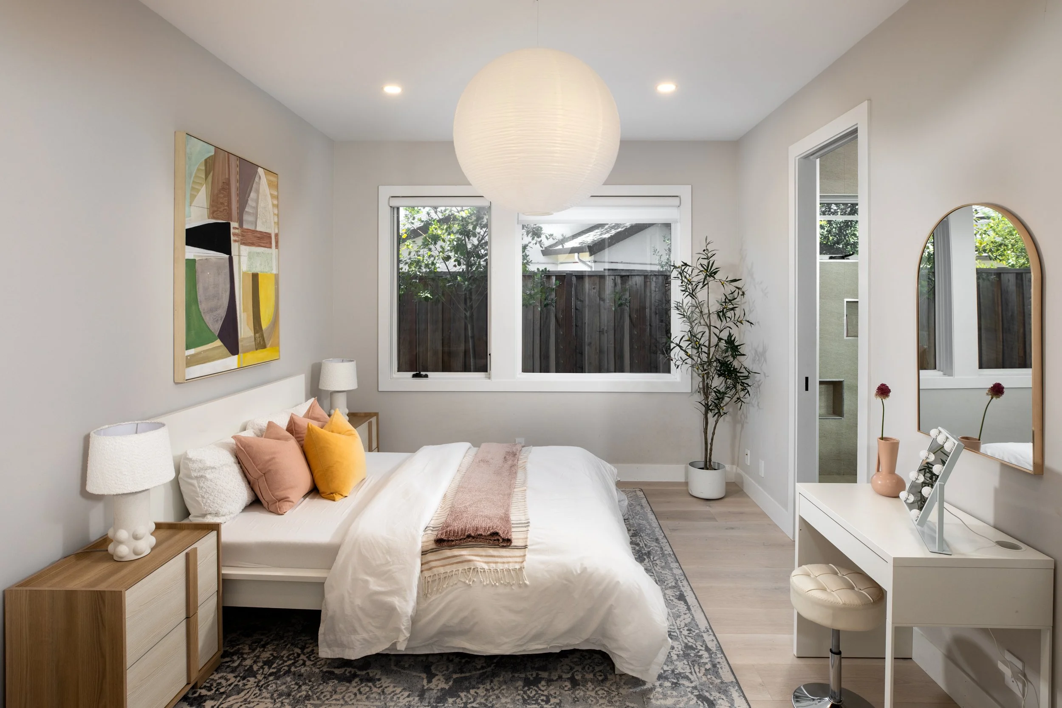
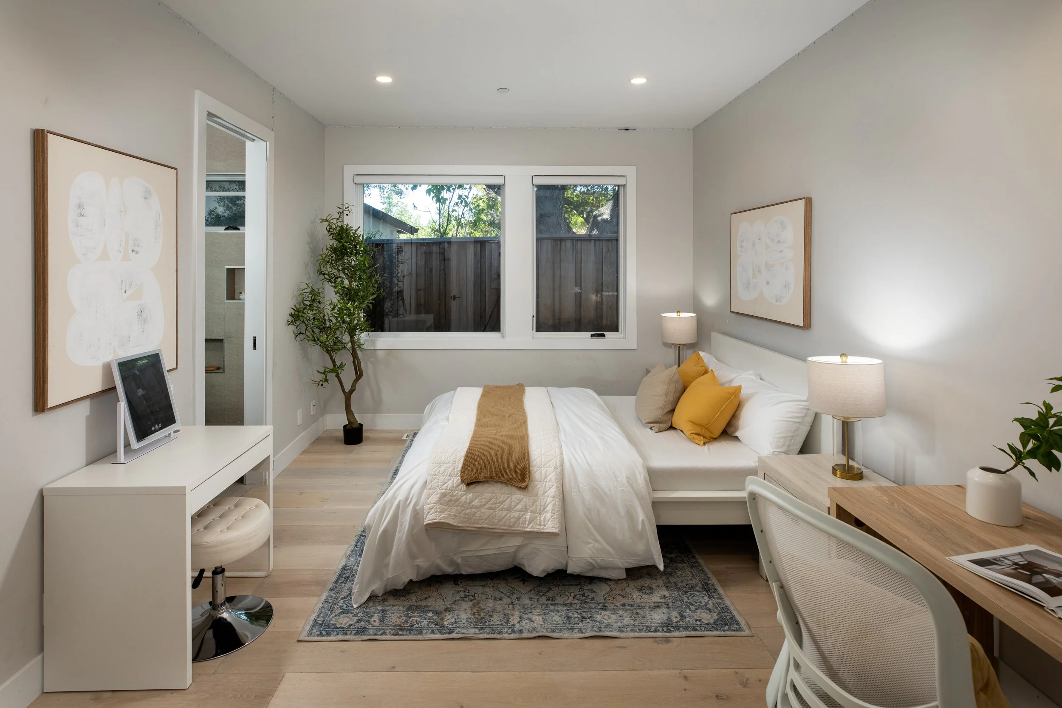
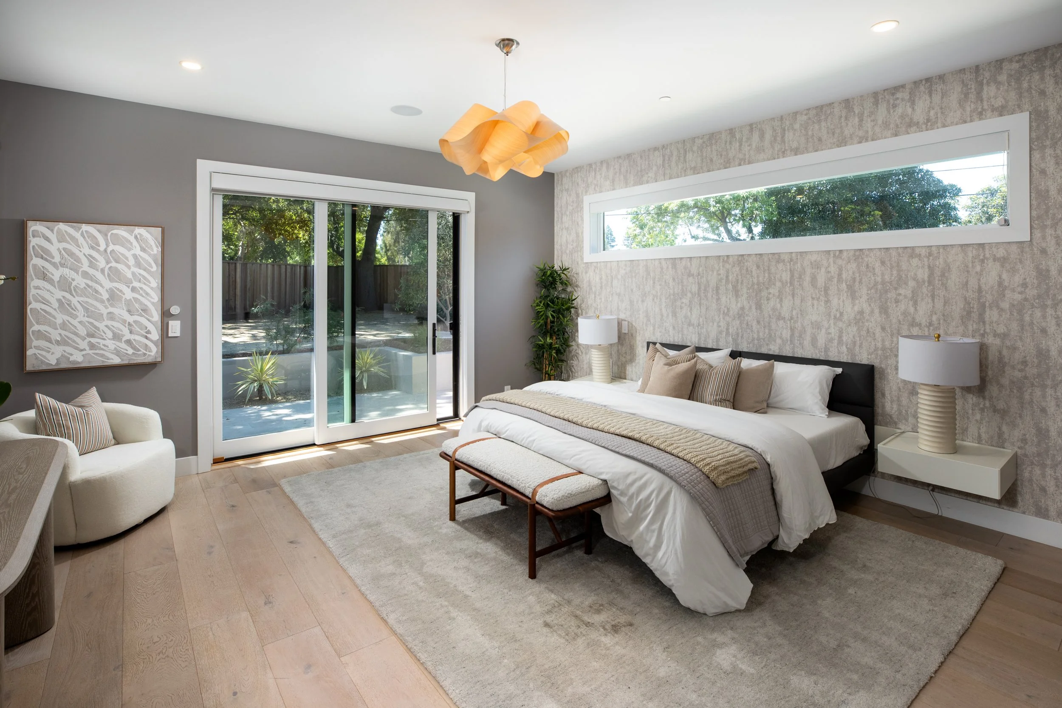
The five bedroom suites are perfectly arranged, beginning with a tucked-away suite just off the foyer that is ideal for a home office or guest quarters. A separate wing accommodates the luxurious primary suite with rear yard access plus three additional suites, one currently with custom flooring for fitness use.
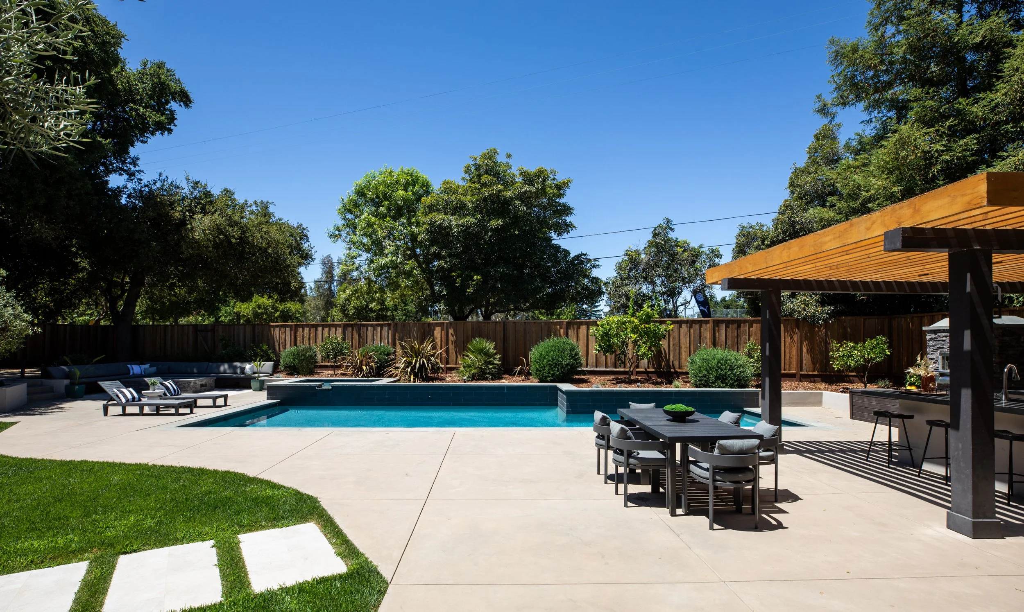
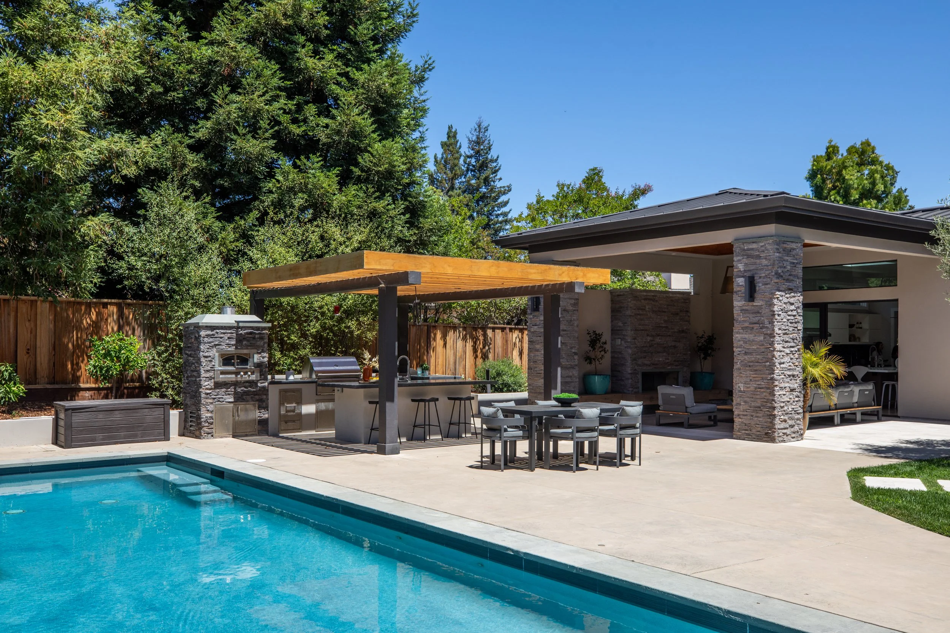
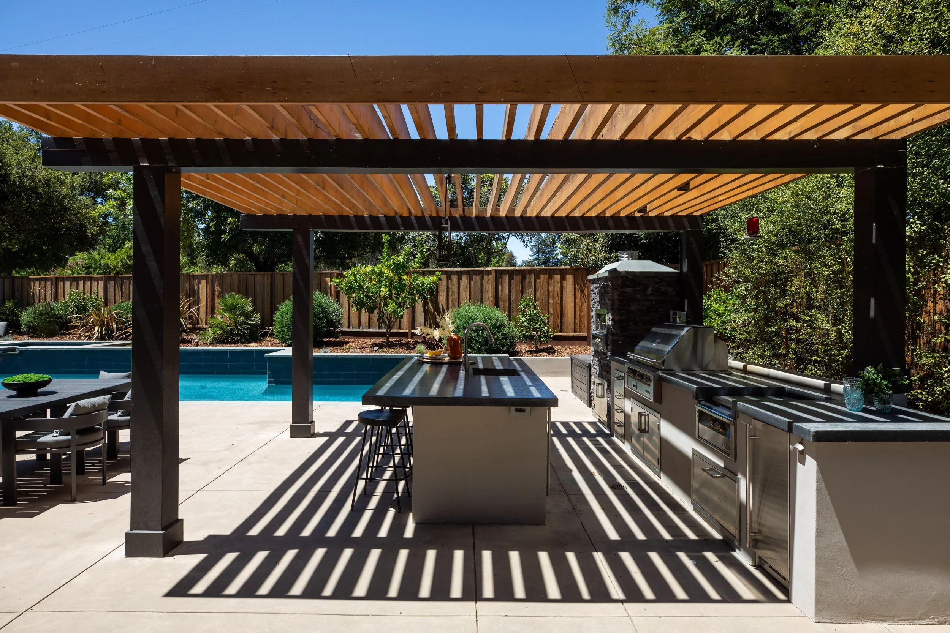
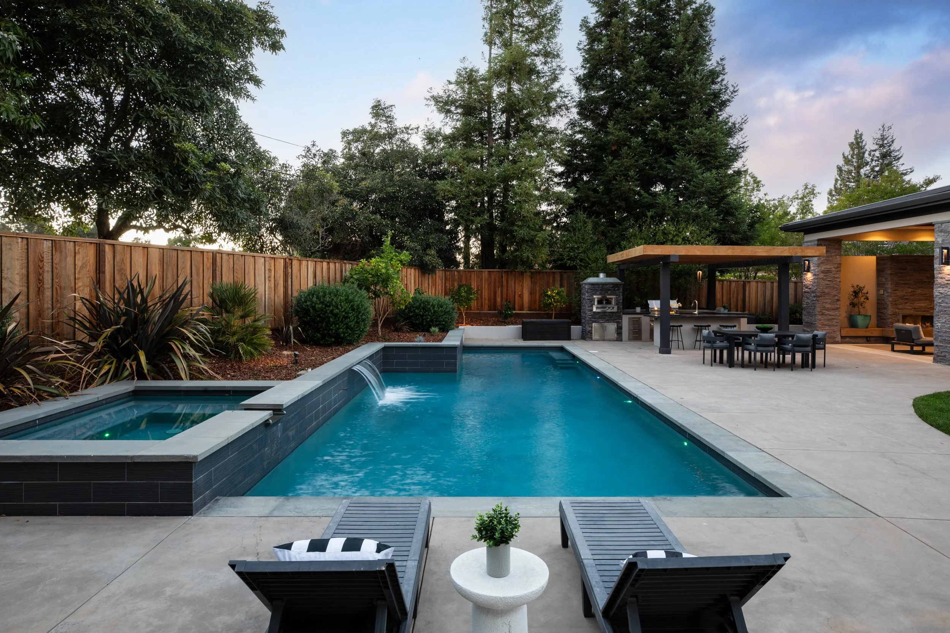
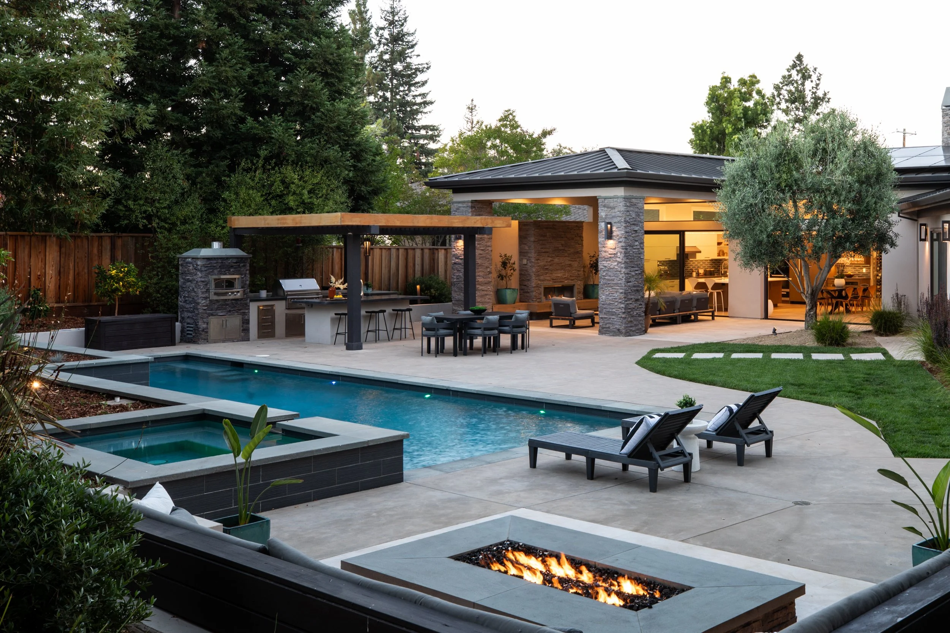
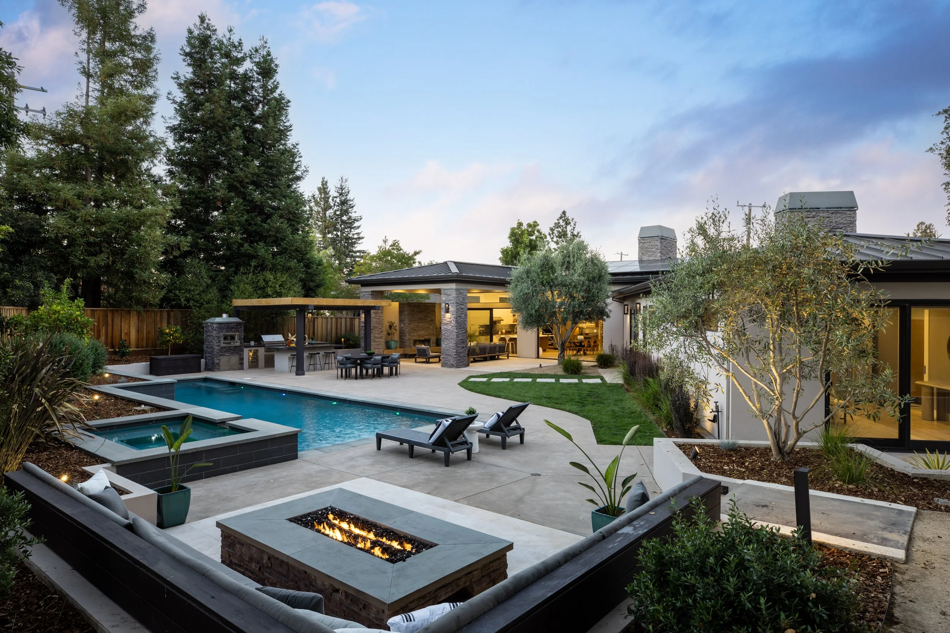
Located on approximately one-third of an acre at the end of a cul-de-sac, the home is thoughtfully positioned to take full advantage of its beautifully landscaped setting centered around the pool and spa. The home fits the site exceptionally well, allowing for remarkable privacy while preserving generous outdoor living spaces that flow naturally from nearly every principal room. A covered loggia with fireplace and fully appointed gourmet barbecue kitchen overlooks the impressive 40-foot pool with lap lane and waterfall, spa, fire pit terrace, and numerous citrus trees, creating a resort-inspired environment for entertaining and everyday enjoyment and the ultimate in privacy.
Owned solar power serves both the home and the pool, while a metal roof, attached two-car garage with dual EV charging outlets, plus fire sprinklers, programmable lighting, integrated sound and automated window blinds reflect the home's exceptional quality and forward-thinking design. Direct gate access to Rosita Park places tennis courts and expansive sports fields within easy reach, extending the outdoor lifestyle beyond the property boundaries.
The Village, with its acclaimed restaurants, cafés, boutiques, and everyday conveniences, is less than one mile away, providing exceptional walkability. Completing the appeal are excellent Los Altos schools, making this an extraordinary opportunity to enjoy modern construction, timeless design, outstanding privacy, and an exceptional location in one of Silicon Valley's most desirable communities.
Design + Features
Please request password to access Floor Plan.
Access Floor Plan
Exceptional organic contemporary built in 2018, less than one mile from the Village
One-level floor plan with approximately 3,638 square feet
5 bedrooms and 5.5 baths
Impressive front entrance with stacked stone detail, cedar paneling, and pivoting metal front door with inlaid vertical glass pane
White oak floors begin in the foyer with wood-paneled ceiling and continue throughout
Tremendous open great room design with disappearing Fleetwood wall of glass plus a stacking wall of glass, linear fireplace with cantilevered hearth, plus Heracleum chandelier
Temperature-controlled wine room for 1,000+/- bottles plus adjacent wine bar with wine cooler
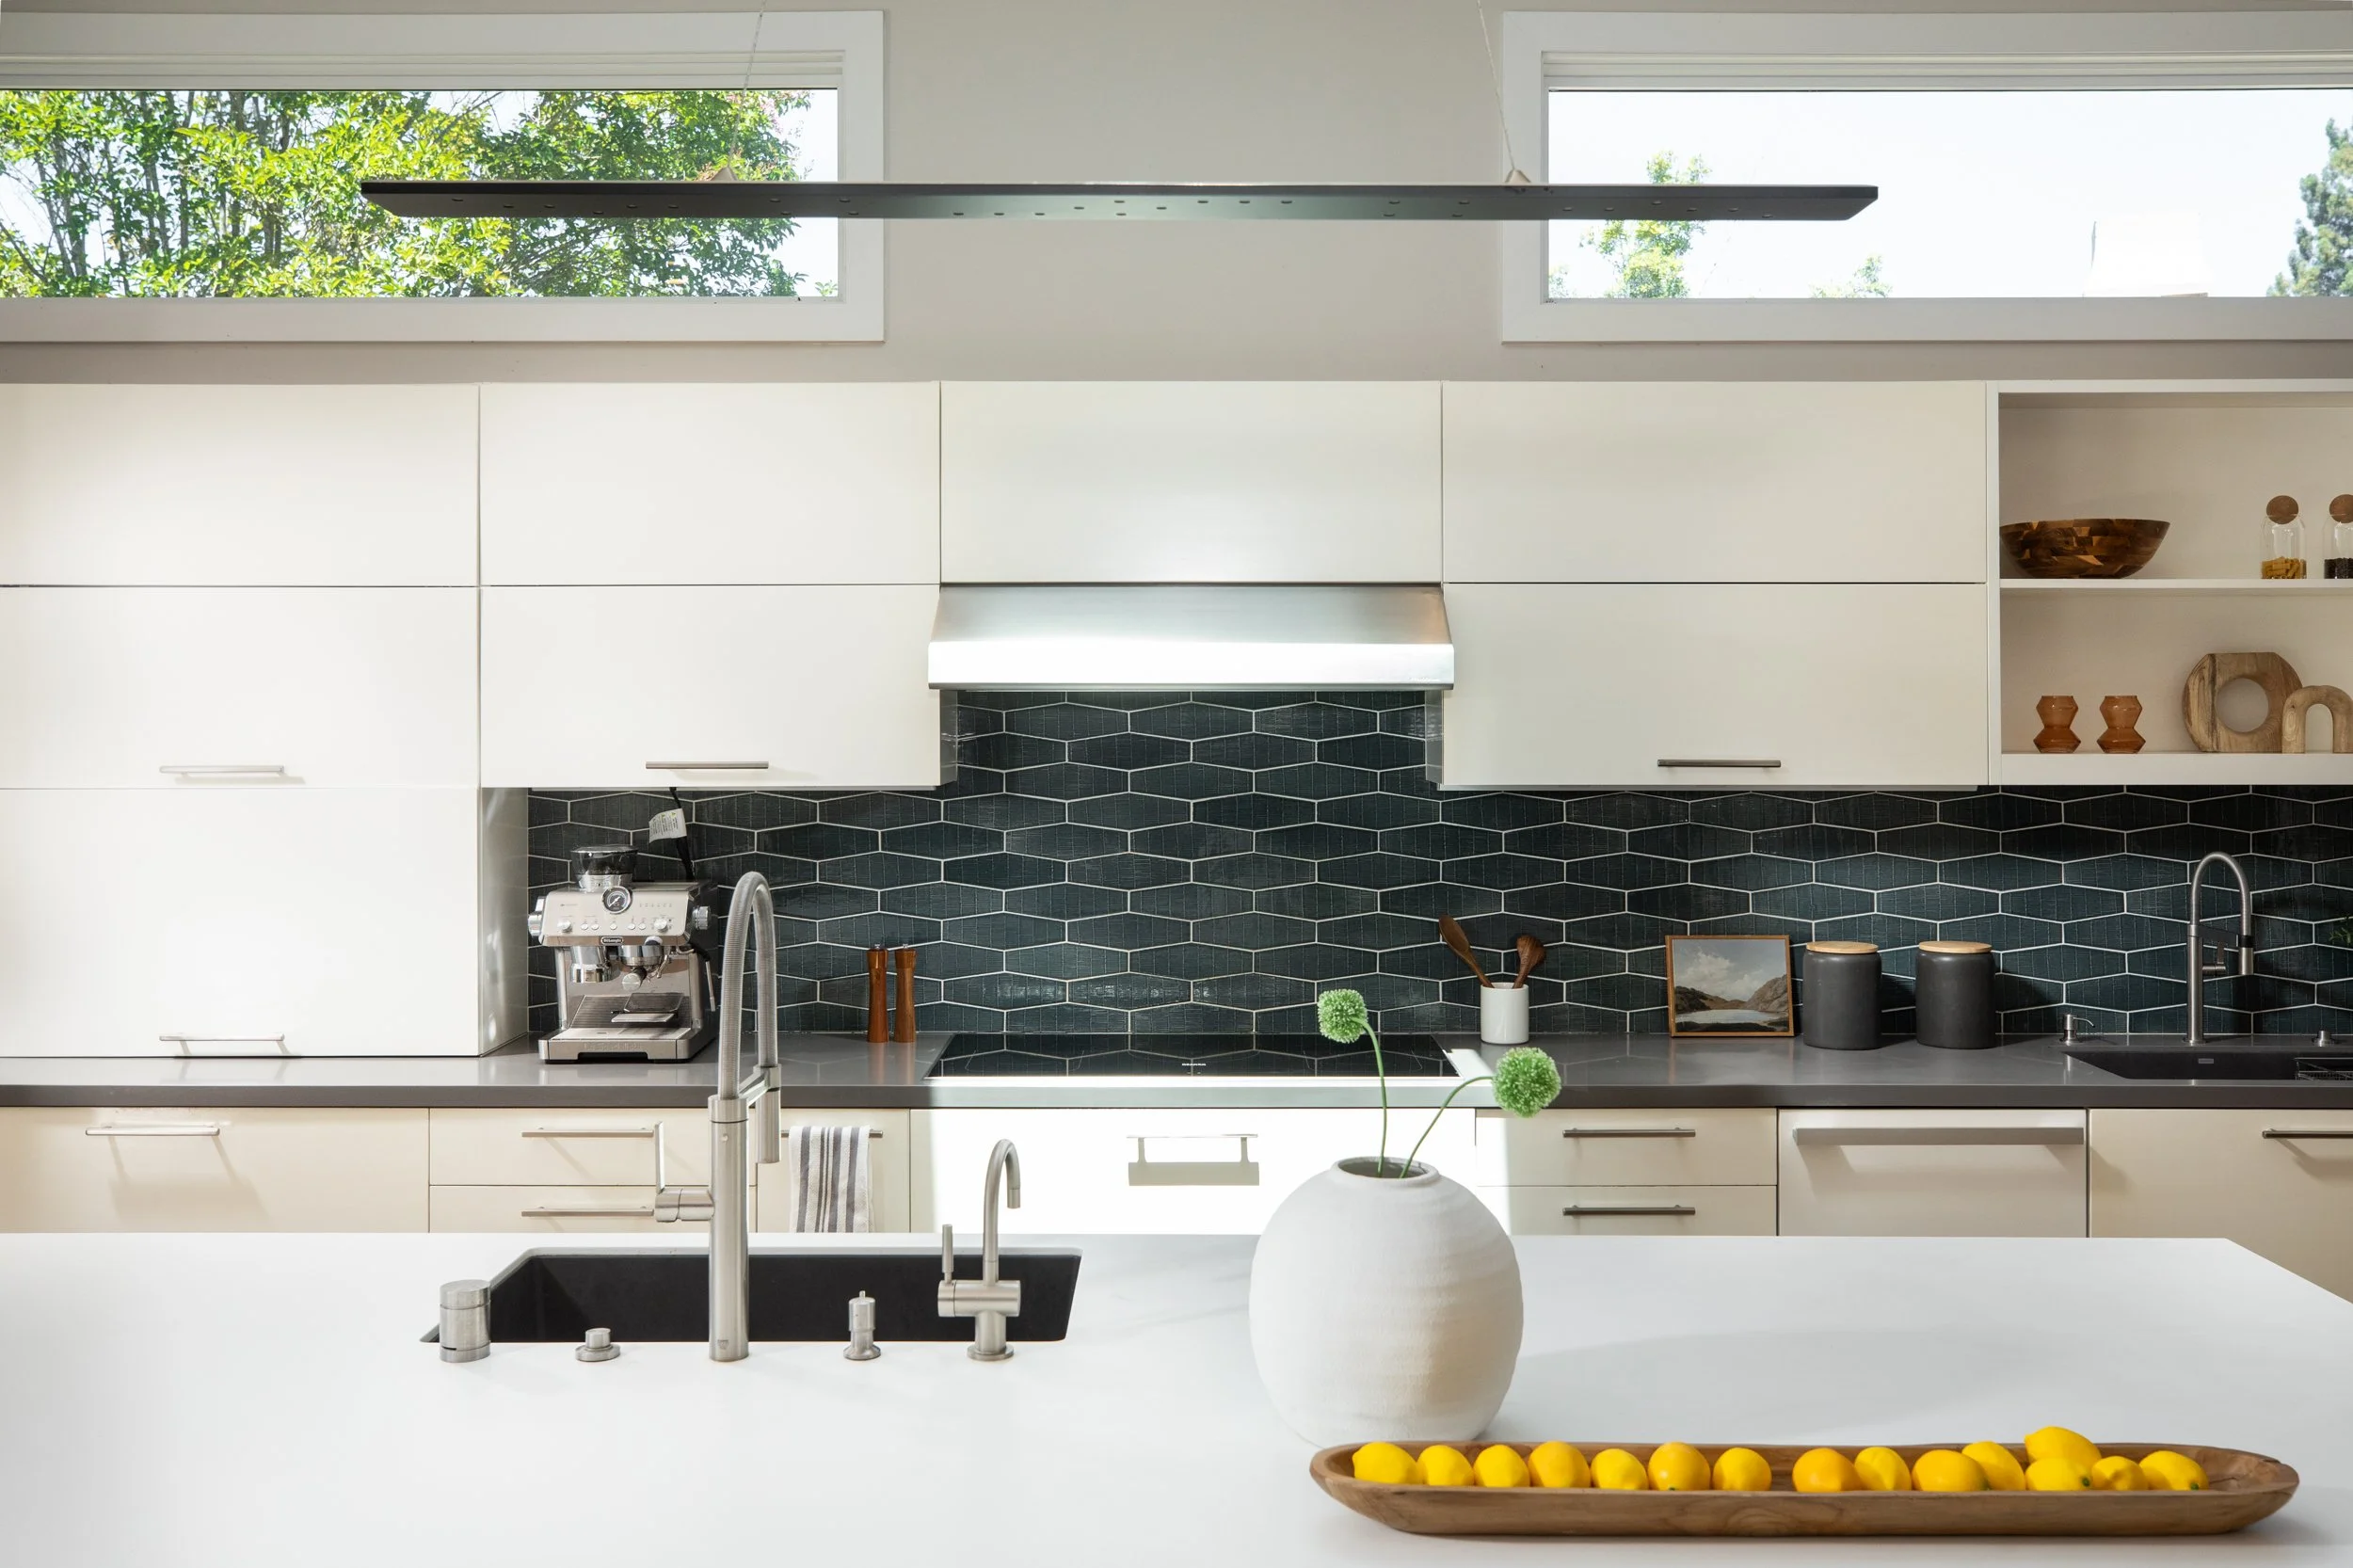
Sleek modern kitchen with wood-grain and white cabinetry, island with seating on two sides, quartz countertops, and tile backsplashes in an elongated hex pattern
Appliances include: Miele induction cooktop, 2 Miele steam/conventional ovens, Miele warming drawer, Bosch microwave, 2 Miele dishwashers, Miele refrigerator, and Miele freezer
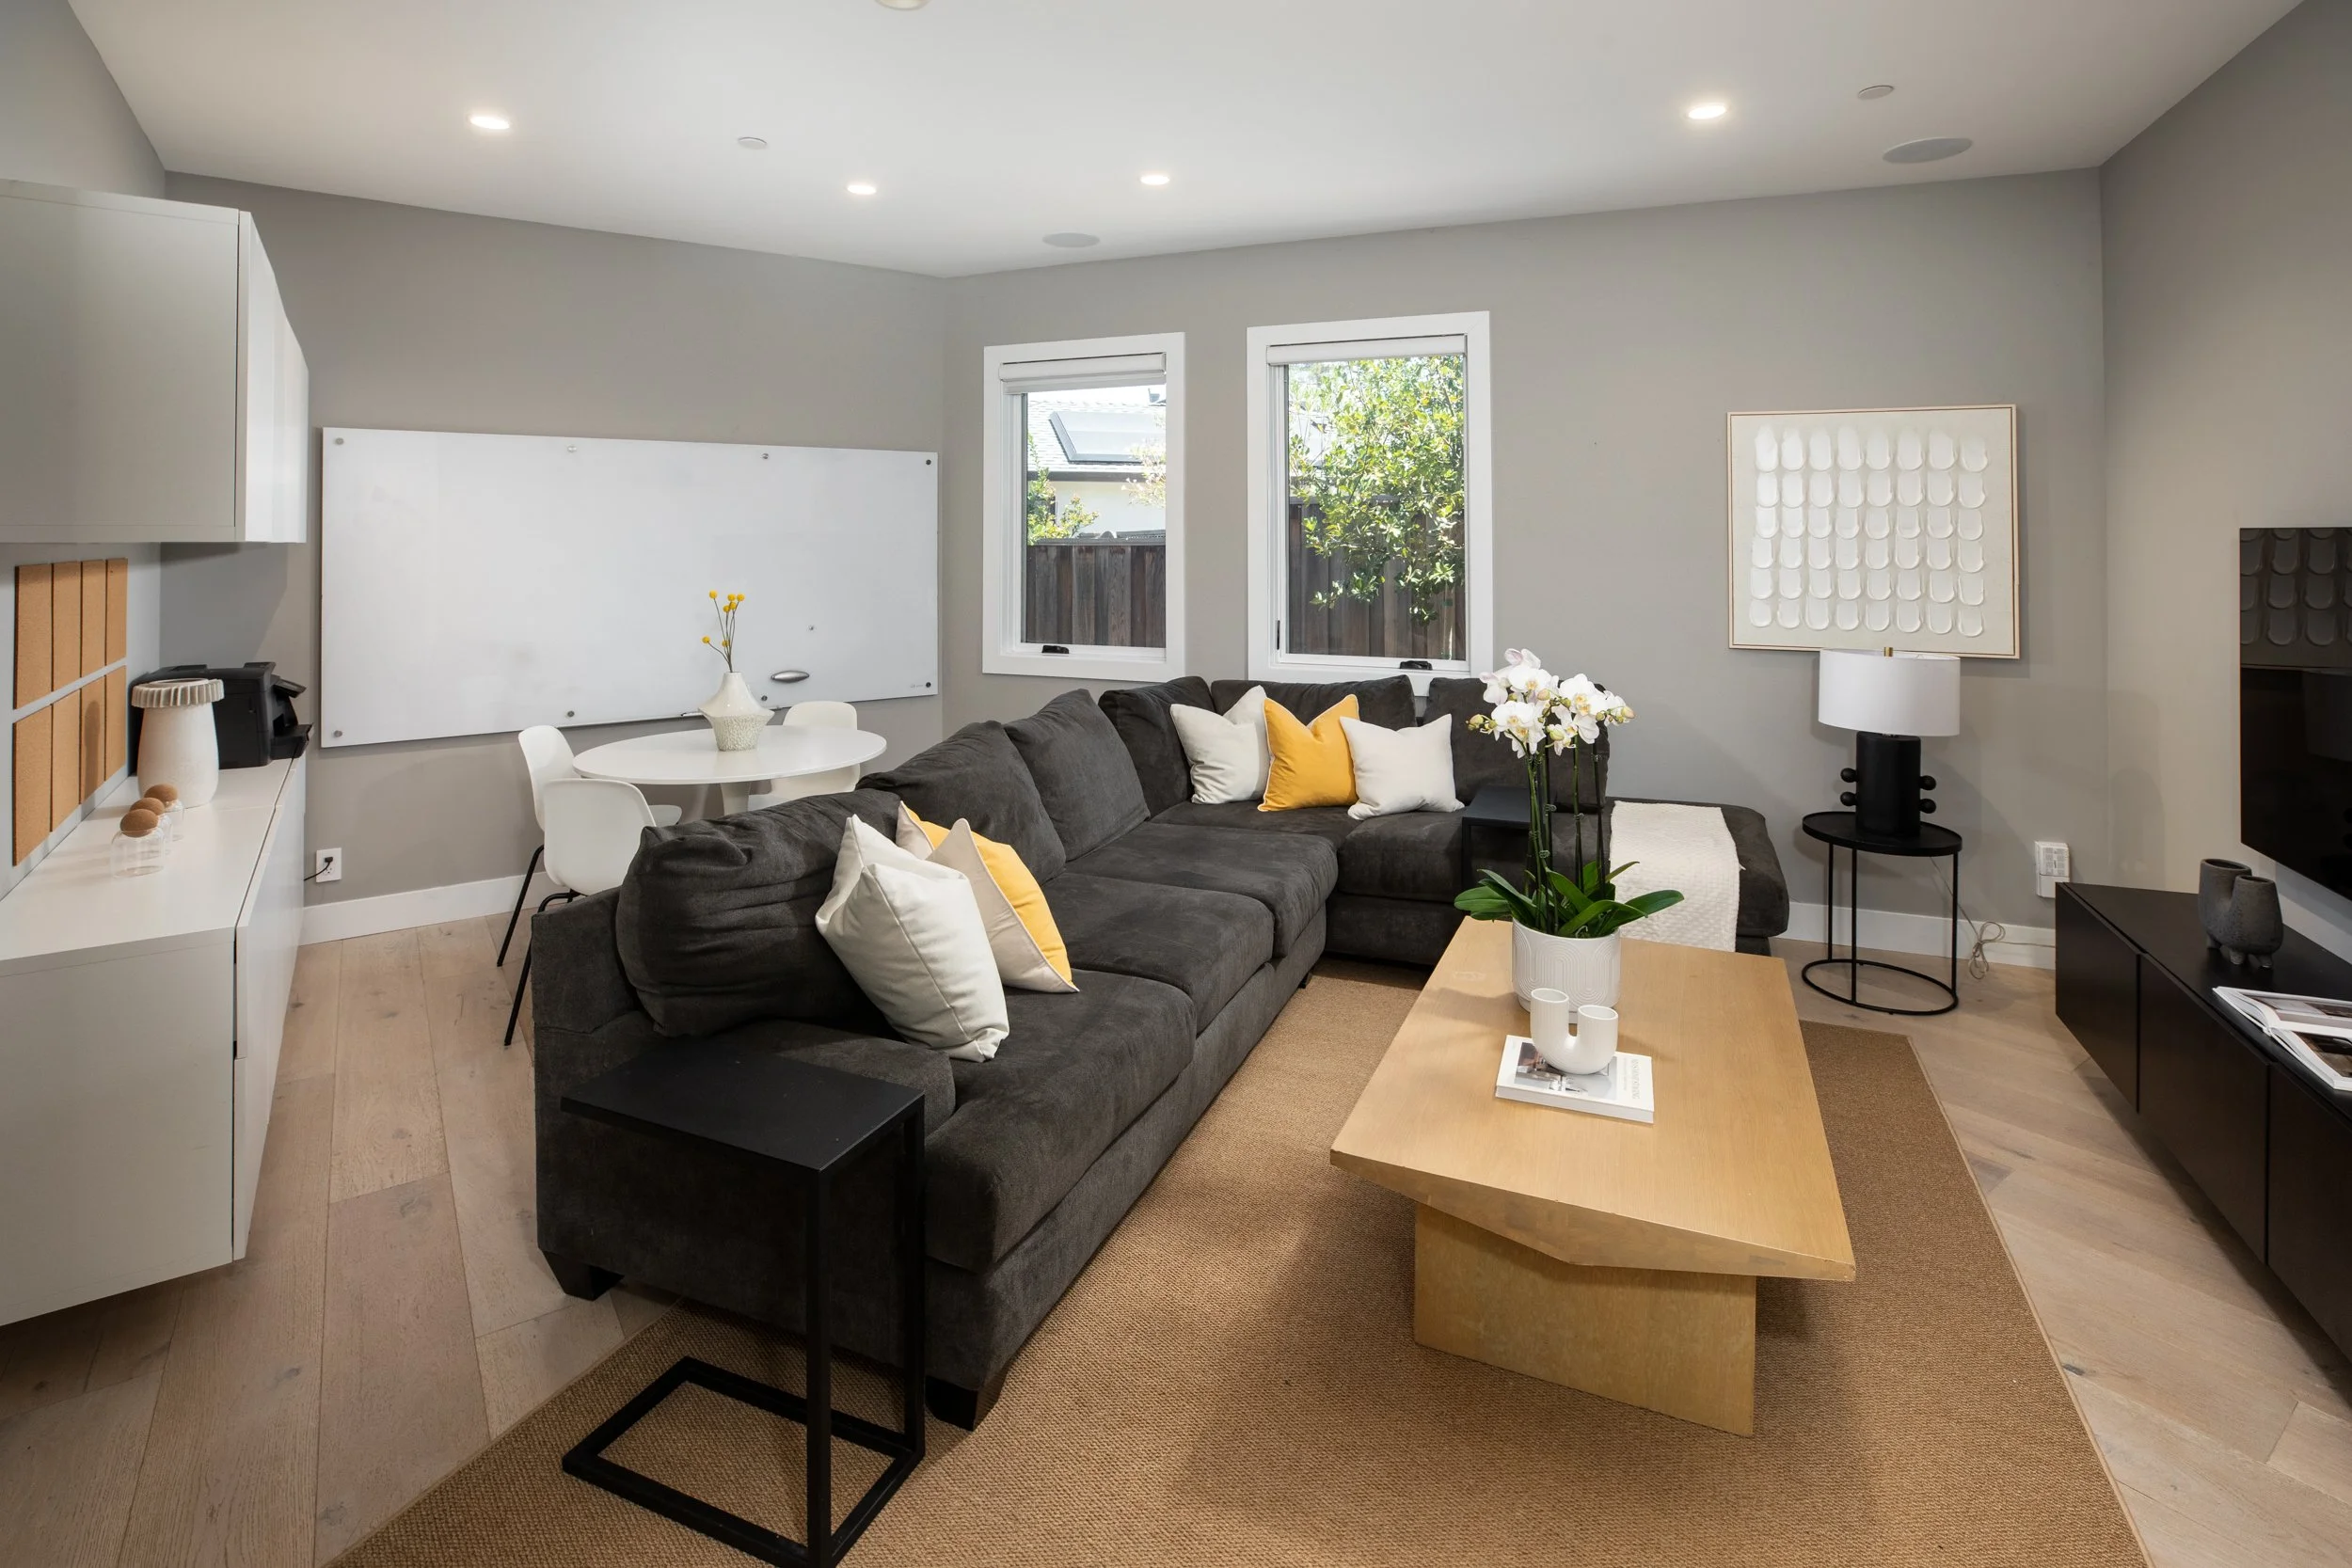
Spacious family/media room with built-in cabinetry and pocket door closure
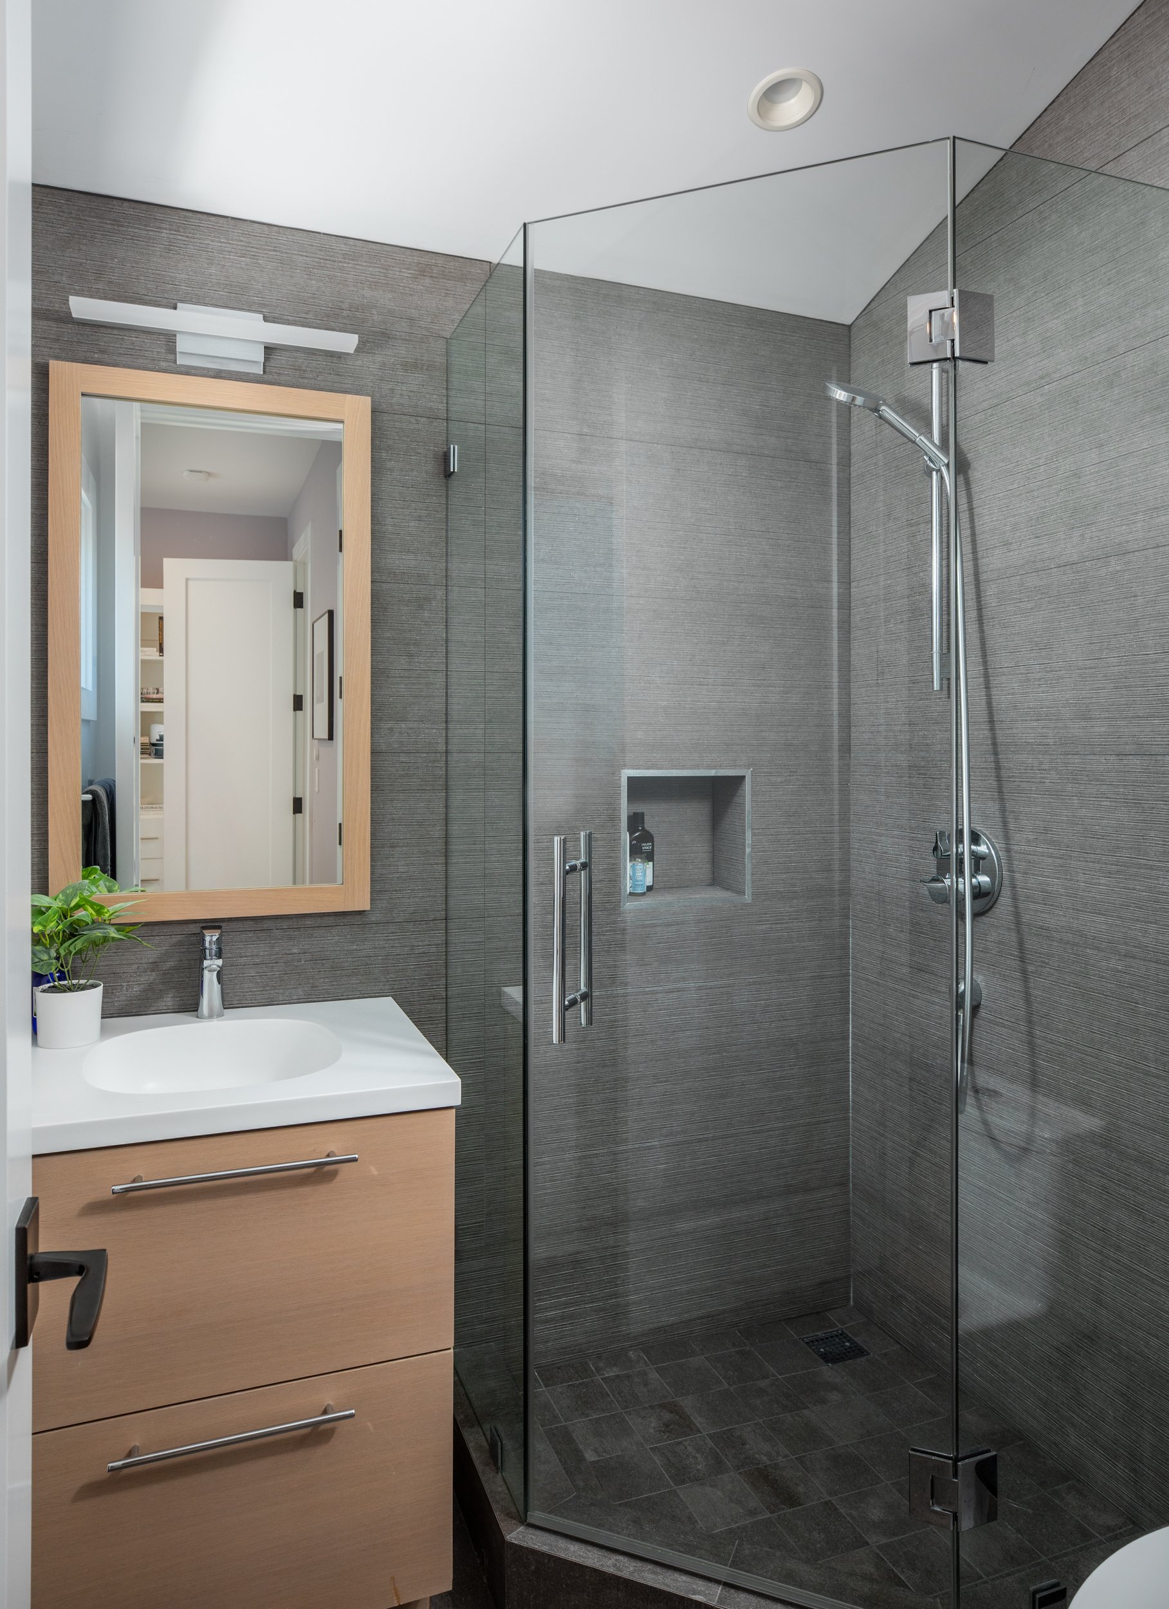
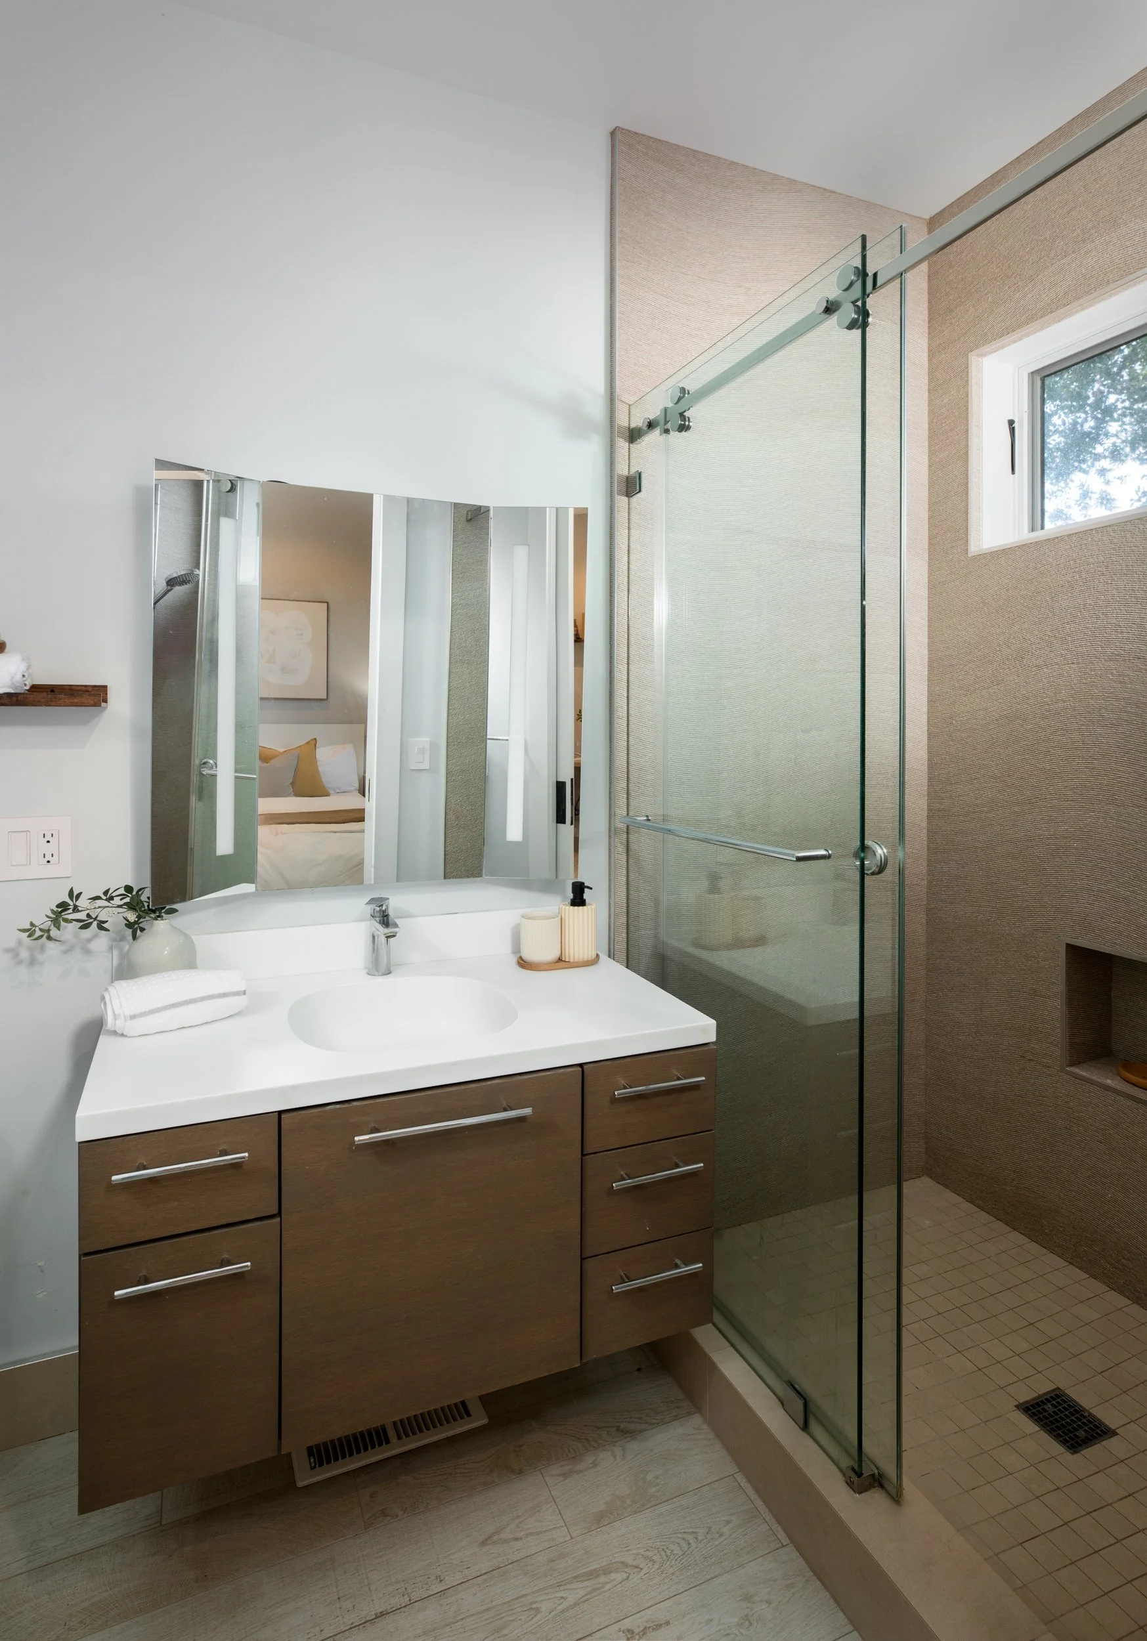
Tucked-away bedroom suite with walk-in closet and en suite bath with shower
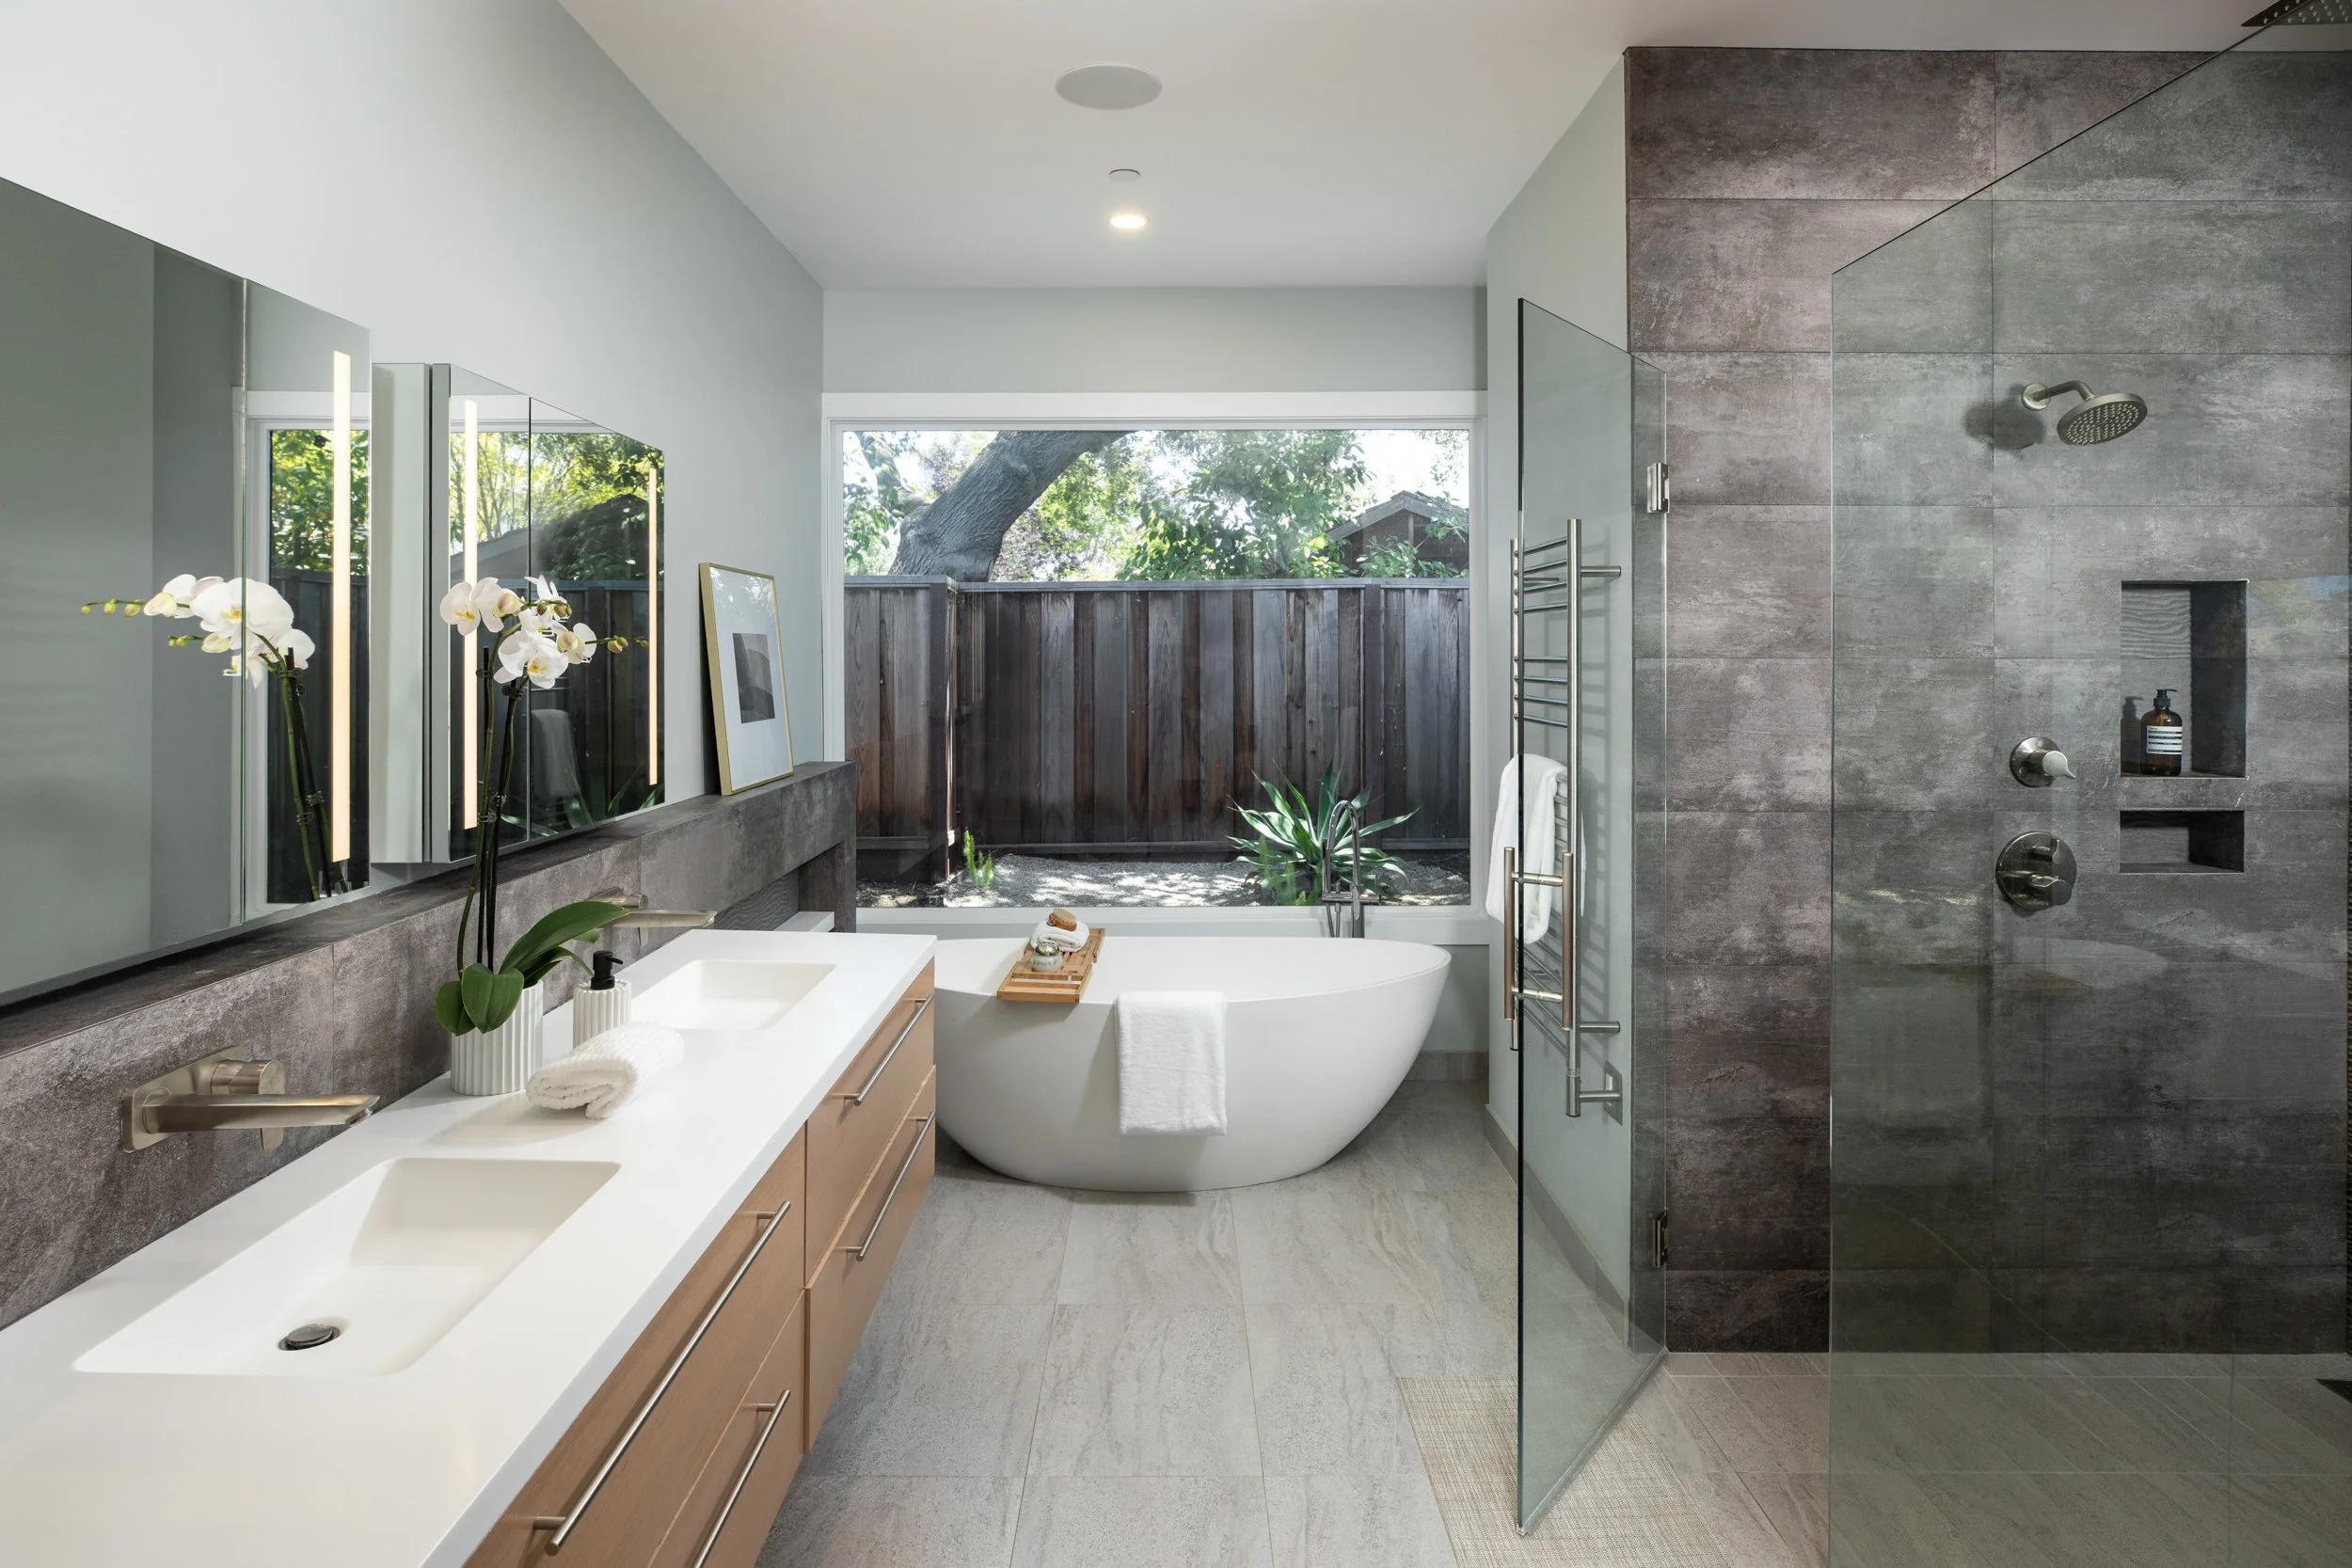
Primary bedroom suite opens to the rear yard and has a customized walk-in closet and en suite bath with dual-sink vanity, curbless shower, heated towel bar, heated floors, freestanding tub, and private automated commode room
Bedroom suite with removable custom flooring for fitness use, sliding glass door to rear yard, and en suite bath with shower and outside pool access
Two additional bedroom suites, each with walk-in closet and en suite bath with heated floors and shower
Other features: formal half-bath; mudroom with walk-in pantry and second freezer; skylit laundry room with sink, ironing board, and LG washer/dryer; attached 2-car garage with epoxy floor, built-ins, and 2 EV charging outlets; keyless side entry; Ring front doorbell; Nest thermostats; integrated speakers; CAT6 wiring throughout; dual-zone air conditioning; automated blinds on most windows; metal roof; fire sprinklers
Expansive loggia with stacked stone fireplace and impressive barbecue center with high-end appliances, including gas cooktop, barbeque grill, pizza oven, Recteq smoker, icemaker, refrigerator, and sink
Outdoor living room with contemporary glass rock fireplace and adjustable lighting
Enchanting outdoor landscape lighting
40-foot pool with lap lane, waterfall and spa, all lit with adjustable color lighting
Terrace with fire pit and ample built-in seating
Numerous citrus trees
Gate access to Rosita Park with tennis courts and sports field
Approximately one-third acre (13,740 square feet)
Excellent Los Altos schools: Covington Elementary, Blach Junior High, Los Altos High (buyer to confirm)

Los Altos
California
A Fresh Approach
Judy Citron
650.400.8424
JUDY@JUDYCITRON.COM
JUDYCITRON.COM
License: 01825569
Talia Citron Knapp
650.465.4814
TALIA@TALIACITRON.COM
License: 01987761

#3 Small Team Silicon Valley
#11 Small Team California
#31 Small Team Nationwide


1377 El Camino Real, Menlo Park, CA 94025